


workhsop semi gantry crane for maintainence works , more
workshop overhead cranes for maintenance works
Introduction: Why Workshop Crane Layout Planning Matters
In a maintenance workshop, cranes are used every day, not occasionally. They support repair work by lifting motors, gearboxes, machine parts, and steel components in and out of service areas. In many cases, they also work above maintenance pits and assembly stations. A workshop crane layout planning approach must reflect how the workshop actually runs, not just how much weight the crane can lift.
Workshop Structural Analysis for Crane Integration
Ceiling Height and Hook Clearance Planning
In maintenance workshops, the effective lifting height is what industrially matters-not just the total building height. You need to consider how the hoist, hook block, and beam depth reduce the usable height. In low-headroom spaces, this can be a serious limitation, sometimes cutting several feet off your lift range.
To plan correctly:
- Measure from the floor to the lowest point of the beam or any overhead obstruction.
- Include the height of the hoist and the hook block when fully raised.
- Check for additional equipment, lights, or ducting that may interfere.
If your available height is tight, there are practical solutions:
- Low-headroom electric hoists: Designed to maximize lift in restricted spaces.
- Double girder cranes: The hoist rides above the main beams, saving vertical space.
- Semi gantry crane retrofit systems: Useful when one side of the workshop cannot support a full runway; they allow partial support without lowering lifting capacity.
Proper planning here ensures the crane can safely reach all necessary heights without risking collisions or overloading.
Column Grid and Obstruction Mapping
Columns and structural elements define the crane's movement path. Even a perfectly sized crane can be limited if it cannot travel freely along the bay. Mapping obstructions is critical to ensure smooth operation and full coverage.
Key points to check:
- Column spacing and alignment: Determine maximum crane span and trolley path.
- Restricted areas: Include doors, HVAC, piping, and lighting that could interfere with crane travel.
- Runway alignment: The crane runway must avoid collisions while still covering all zones needed for maintenance work.
By carefully mapping columns and obstructions, you can:
- Identify areas where crane travel might be blocked.
- Adjust beam placement or choose a semi gantry solution to bypass limits.
- Ensure the crane can serve all required zones without constant repositioning.
In short, a detailed structural survey of ceiling height, hoist clearance, and obstructions sets the foundation for a practical, functional crane layout.
Maintenance Bay Crane Design and Coverage Optimization
In maintenance bay crane design, "coverage" means how much usable workshop area the crane can actually serve. This is not always the same as the building size. A crane may physically span a bay, but still leave areas difficult to reach if the layout is not planned properly.
Structural Load and Floor Reinforcement Considerations
In workshop crane layout planning, the floor system is not just a base-it is part of the lifting structure. Every movement of an overhead crane, maintenance bay crane, or semi gantry crane retrofit system transfers load directly into the floor through wheel pressure and dynamic forces.
Semi Gantry Crane Retrofit in Workshop Layout Planning
In many maintenance workshops, ceiling height and structural support limit the use of a standard overhead crane. That's when a semi gantry crane retrofit system becomes the practical solution. Unlike a full overhead crane, semi gantry systems support one side on the floor, reducing structural demands while still covering the necessary workspace.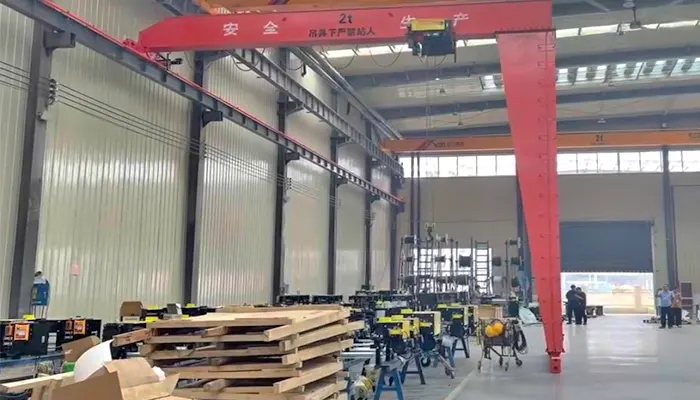
Wheel travelling Semi gantry crane with ground rail free design
Integration with Maintenance Infrastructure
In industrial maintenance workshop crane layout planning, cranes must operate safely alongside pits, platforms, and service systems. Proper integration ensures that lifting operations do not block access, create collision risks, or interfere with workflow.
Step-by-Step Workshop Crane Layout Planning Method
A proper workshop crane layout planning process ensures that an overhead crane system, maintenance bay crane design, or semi gantry crane retrofit solution fits the industrial working environment. The goal is not only installation, but smooth daily operation in maintenance workshops, steel fabrication bays, and industrial repair facilities.
Practical Engineering Case Studies
Here we look at industrial-world examples of maintenance workshop crane layout planning and semi gantry crane retrofit solutions. These case studies show how industrial facilities overcome common challenges with cranes while improving workflow, safety, and efficiency.
These case studies illustrate practical industrial workshop crane solutions, including:
- How semi gantry cranes solve low-headroom or partial support challenges.
- How overhead bridge crane runway extensions optimize multi-bay coverage.
- How structural reinforcement and load distribution ensure safe heavy-duty crane operation.
In all cases, workflow alignment, structural assessment, and crane type selection were critical to achieving efficient and safe workshop operations.
Common Mistakes in Maintenance Bay Crane Design
In industrial maintenance workshops, small design oversights can lead to major operational problems. These mistakes are often avoidable if a structured workshop crane layout planning process is followed.
Conclusion: Building a High-Efficiency Workshop Crane Layout
An effective workshop crane layout is a balance between structural constraints, operational workflow, and crane system selection. Maintenance bay crane design must be approached as an integrated engineering system rather than isolated equipment selection. Proper planning ensures safer operations, higher efficiency, and long-term adaptability-especially when using solutions like semi gantry crane retrofit systems in constrained workshops.Workshop Crane Layout Planning for Maintenance Bay Crane Design (Including Semi Gantry Crane Retrofit)
Most Important Takeaway
A workshop crane layout is not just a structural arrangement-it is a production efficiency system. The success of a maintenance bay crane design depends on how well the crane integrates with ceiling height, travel coverage, floor capacity, and workflow direction. A poorly planned layout reduces lifting height, creates dead zones, and increases retrofit cost, while a properly engineered layout ensures safe, continuous, and efficient maintenance operations.
- Workshop crane performance is determined by layout design, not only crane capacity
- Ceiling height and hook clearance directly define usable lifting height
- Bay coverage and travel length control productivity and workflow efficiency
- Floor load capacity and runway structure determine crane safety and lifespan
- Semi gantry crane retrofit is ideal for constrained or partially supported workshops
- Proper integration with pits, platforms, and service zones prevents operational conflicts
- Early-stage layout planning reduces costly structural modifications later
Questions This Guide Solves
This guide helps workshop owners, maintenance managers, engineers, and crane buyers understand the key factors involved in designing, selecting, and installing efficient maintenance bay crane systems. It covers crane layout planning, lifting height calculations, retrofit solutions, structural requirements, workflow integration, and common design mistakes that can affect safety and productivity.


